Remodeling a small bathroom can be challenging, but with the right approach, it’s possible to create a functional and stylish space. Residential construction experts offer valuable insights on how to make the most of limited space while enhancing both design and practicality. Here are some key tips to consider when remodeling a small bathroom.
Maximize Vertical Space
In small bathrooms, vertical space is essential. Use tall, narrow cabinets or floating shelves to store essentials without taking up floor space. Installing hooks or towel racks on the walls can also help keep the area organized while freeing up space for other features.
Choose Space-Saving Fixtures
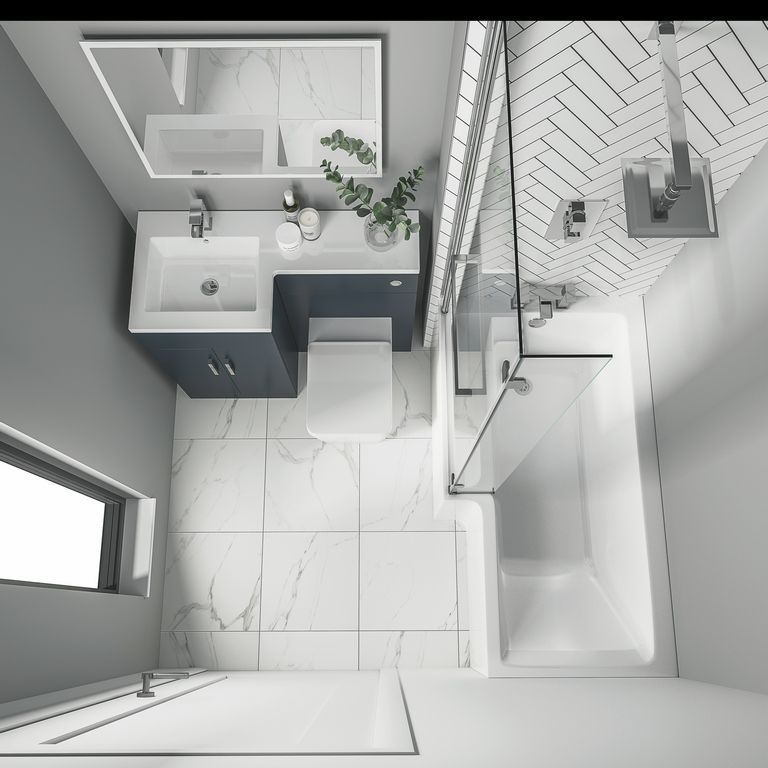
Looking for space-saving fixtures such as a pedestal sink, wall-mounted toilet, or compact vanity to create more room in your bathroom. These fixtures take up less space while maintaining functionality, helping you achieve a more open and airier feel.
Use Light Colors and Mirrors
Light colors can make a small bathroom appear larger and brighter. Opt for soft, neutral tones for walls, tiles, and fixtures. Adding a large mirror can also reflect light and create the illusion of more space, making the bathroom feel bigger than it actually is.
Incorporate Glass Shower Doors
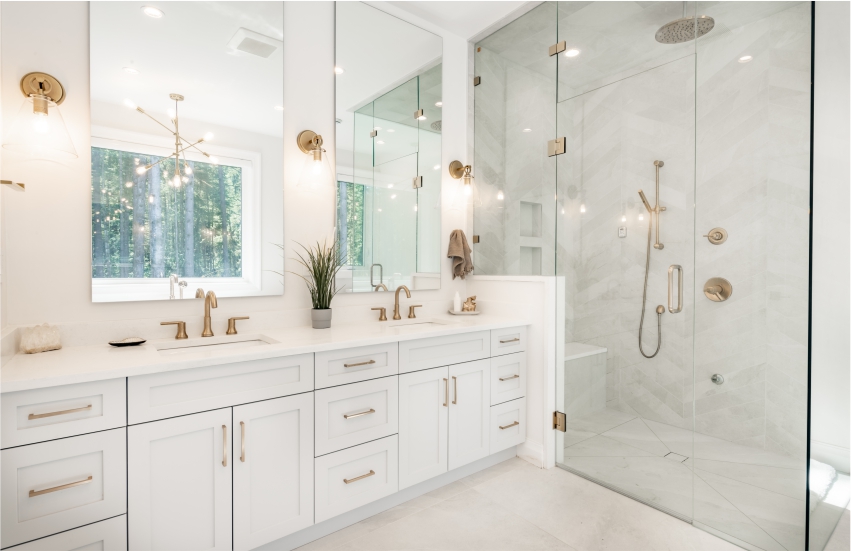
Instead of a traditional shower curtain or bulky tub, consider installing a glass shower door. Glass doors create a seamless transition in the room, making the space feel more open. A walk-in shower or corner shower unit can also help save valuable floor space.
Invest in Good Lighting
Proper lighting is key to making a small bathroom feel more spacious and inviting. Use layered lighting, such as recessed ceiling lights and vanity lighting, to brighten the room evenly. Natural light, if available, should also be maximized by using minimal window coverings.
Declutter with Smart Storage Solutions
Effective storage is essential in a small bathroom. Install recessed shelves or built-in niches in the shower area to store toiletries. Using storage solutions that fit your space, such as baskets or under-sink organizers, can help keep the bathroom clutter-free.
Bathroom Remodeling for small spaces requires smart planning and the right design choices. By maximizing vertical space, using space-saving fixtures, and incorporating light colors, mirrors, and glass shower doors, you can transform a small bathroom into a functional and stylish retreat. With expert tips from residential construction specialists, your small bathroom can offer comfort, convenience, and beauty.